1330 Highway 401, Hudson, KY 40145
- $359,900
- 3
- BD
- 2
- BA
- 1,503
- SqFt




- List Price
- $359,900
- Status
- ACTIVE
- MLS#
- HK2603707
- Bedrooms
- 3
- Bathrooms
- 2
- Full Baths
- 2
- Living Area
- 1,503
- Year Built
- 2026
Property Description
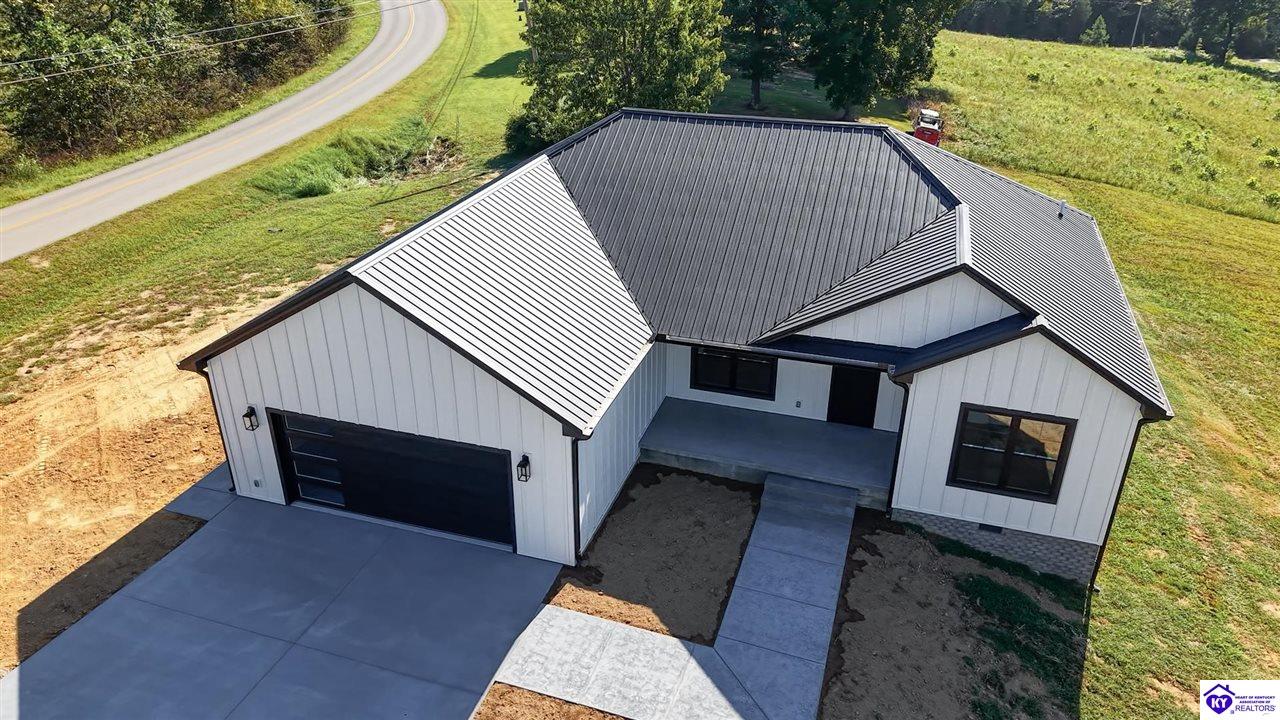
Designed for buyers who appreciate both bold style and lasting materials, this newly constructed three-bedroom, two-bathroom home offers distinctive details from the curb onward. A metal crinkle roof, Diamond Kote siding, brick skirt, stamped concrete, and contemporary garage door give the exterior a polished, memorable presence. Inside, vaulted ceilings sweep from the living room into the kitchen, creating an open and airy setting for daily life and entertaining. Luxury vinyl plank flooring extends through most of the home, offering a clean appearance and practical durability. The kitchen takes center stage with black cabinetry, brass hardware, quartz countertops, and a coordinating quartz backsplash. A quartz waterfall island adds generous workspace and casual seating, equally useful for meal preparation, conversation, or making takeout look unexpectedly sophisticated. Privacy is thoughtfully built into the split-bedroom floor plan. The spacious primary bedroom includes a large walk-in closet accented with iron railings. Its private spa inspired bathroom features a large stand-up shower, separate soaking tub, and a double-sink vanity. Perfect for relaxing at the end of your day. Across the home, two secondary bedrooms share a second full bathroom, providing a comfortable arrangement for residents, guests, or a dedicated office. Outdoor living receives the same attention to detail. A high-end composite deck, scheduled for completion soon, will create a low-maintenance place for relaxing, and enjoying the surroundings. Distinctive finishes, modern construction, and a functional layout come together in a home that stands apart. Schedule a private showing and experience its craftsmanship firsthand.
/u.realgeeks.media/stonegateky/StoneGate_Realty-Colored_on_White.jpg)
Additional Information
- Area
- Breckinridge County
- Interior Features
- Split Bedroom Floor Plan, Vaulted Ceiling(s), Walk-in Closet(s)
- Exterior Features
- Covered Front Porch, Deck
Mortgage Calculator
Listing courtesy of Weichert Realtors Lawson Collective.