427 Deer Run Way, Elizabethtown, KY 42701-6548
- $599,900
- 4
- BD
- 4
- BA
- 3,625
- SqFt




- List Price
- $599,900
- Status
- ACTIVE
- MLS#
- HK2603487
- Bedrooms
- 4
- Bathrooms
- 4
- Full Baths
- 3
- Half Baths
- 1
- Living Area
- 3,625
- Year Built
- 2004
Property Description
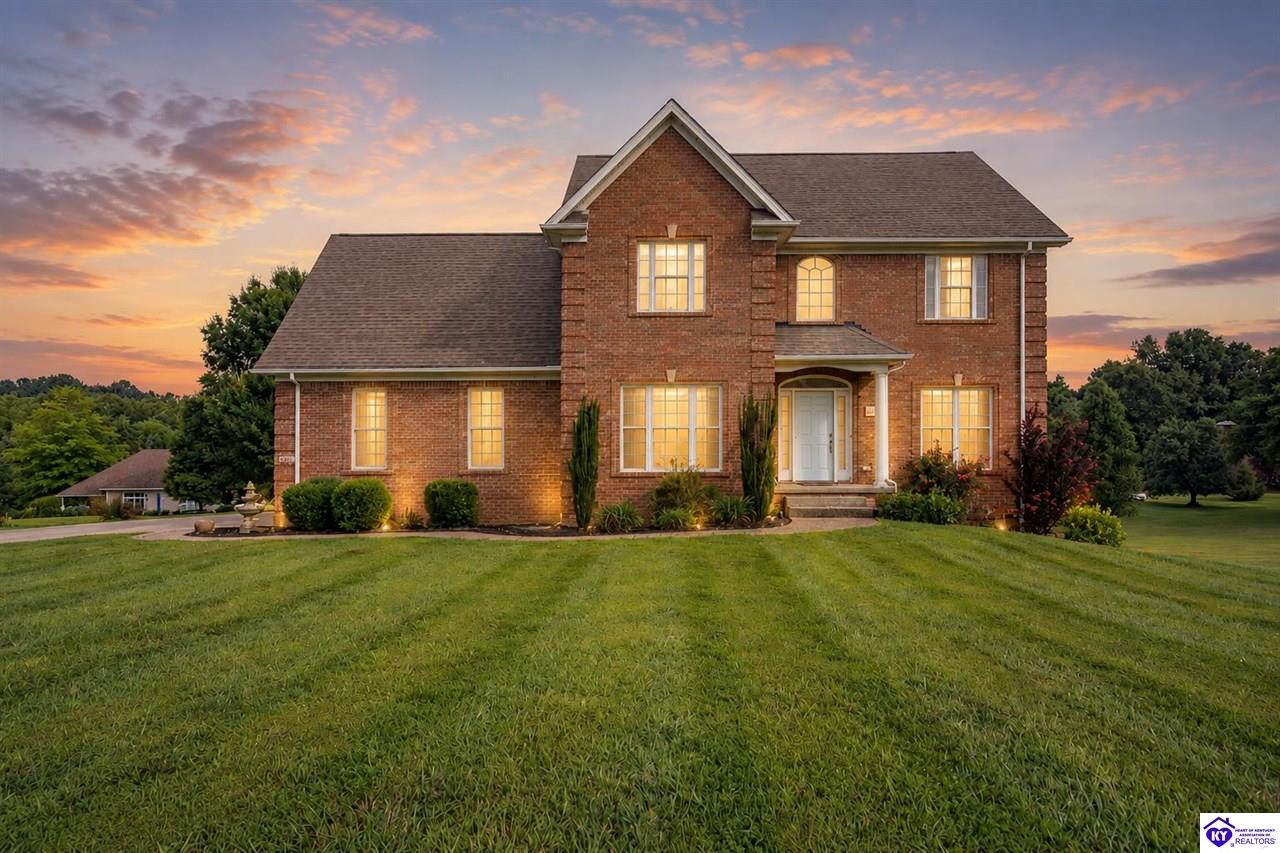
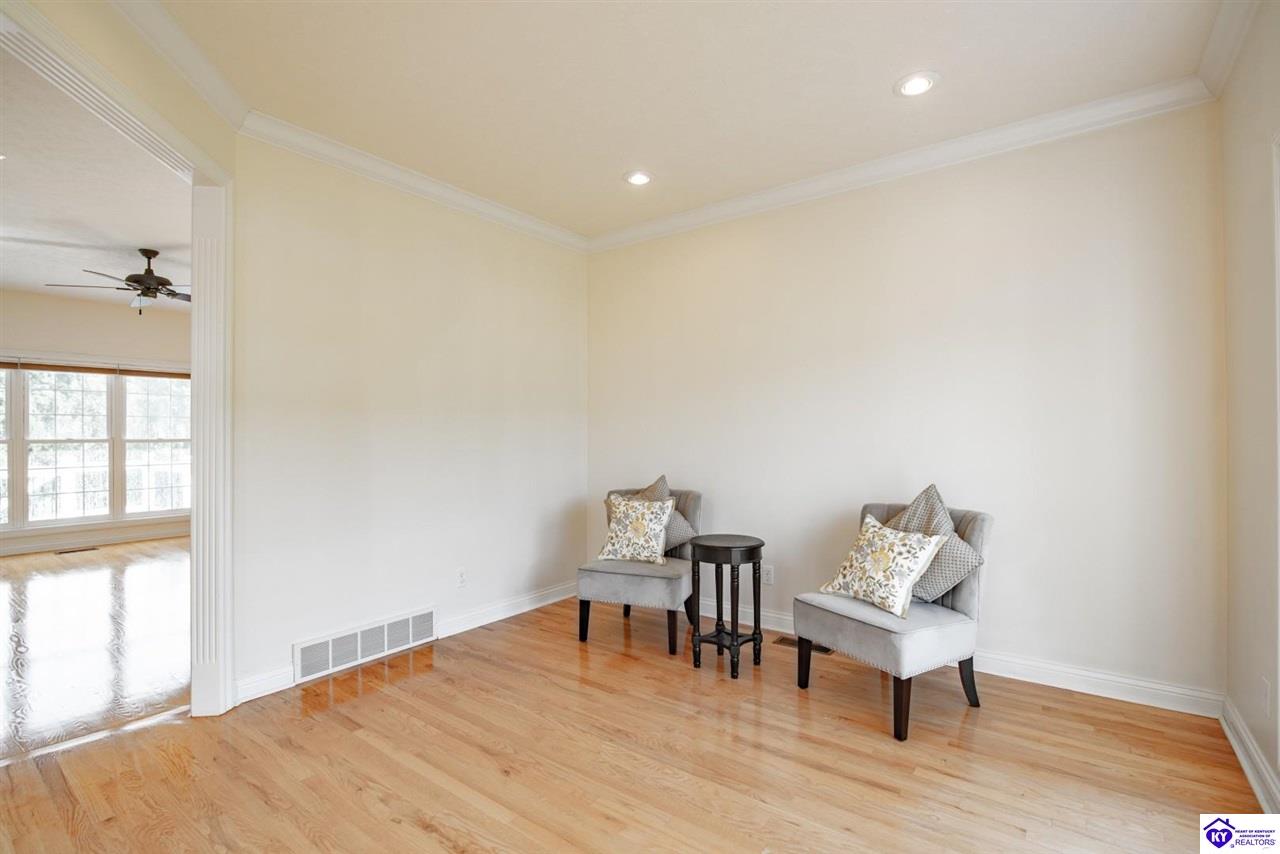
Welcome to 427 Deer Run Way, a spacious 4-bedroom, 3.5-bath home offering over 3,600 square feet of finished living space in the established Woodsbend subdivision of Elizabethtown. Situated on a beautifully landscaped 0.68-acre lot, this home offers an impressive combination of space, timeless finishes, and everyday functionality. Inside, hardwood and tile flooring complement a thoughtfully designed floor plan featuring both a formal dining room and casual kitchen dining area. The kitchen offers granite countertops, abundant cabinetry, pantry storage, and plenty of room for gathering. A gas fireplace creates a warm focal point in the living space, while tray ceilings, chandeliers, and generous walk-in closets add character throughout. All four bedrooms are located upstairs, creating a dedicated private living area away from the main gathering spaces. The partially finished basement provides even more flexibility with a family room, wet bar, and additional space for entertaining, hobbies, recreation, or storage. Outside, enjoy mature trees, established landscaping, and a back deck overlooking the spacious lot. An attached garage completes the property. Conveniently located in Elizabethtown with access to shopping, dining, schools, major commuter routes, and Fort Knox, this Woodsbend home offers the space and versatility buyers are searching for. Schedule your private showing today.
/u.realgeeks.media/stonegateky/StoneGate_Realty-Colored_on_White.jpg)
Additional Information
- Area
- Ne Hardin
- Subdivision
- Woodsbend
- Interior Features
- Ceiling Fan(s), Chandeliers, Closet Light(s), Tray Ceiling(s), Walk-in Closet(s), Wet Bar
- Exterior Features
- Deck, Landscaping, Trees
Mortgage Calculator
Listing courtesy of Olive + Oak Realty.